
Listing Courtesy of:  NORTHSTAR MLS as distributed by MLS GRID / Listed By: Drew Hueler, Coldwell Banker Realty; Jennifer Ulrich, Wayzata
 NORTHSTAR MLS as distributed by MLS GRID / Listed By: Drew Hueler, Coldwell Banker Realty; Jennifer Ulrich, Wayzata
20020 Vine Street Excelsior, MN 55331
Active (2 Days)
$2,995,000 (USD)
Description
MLS #:
7172550
7172550
Taxes
$5,991(2026)
$5,991(2026)
Lot Size
0.86 acres
0.86 acres
Type
Single-Family Home
Single-Family Home
Year Built
2027
2027
Style
One
One
School District
Minnetonka
Minnetonka
County
Hennepin County
Hennepin County
Listed By
Drew Hueler, Coldwell Banker Realty
Jennifer Ulrich, Coldwell Banker Realty
Jennifer Ulrich, Coldwell Banker Realty
Source
NORTHSTAR MLS
Last checked Nov 19 2026 at 8:10 PM GMT+0000
NORTHSTAR MLS
Last checked Nov 19 2026 at 8:10 PM GMT+0000
Bathroom Details
- Full Bathrooms: 2
- 3/4 Bathrooms: 2
- Half Bathroom: 1
Subdivision
- Auditors Sub 141
Property Features
- Fireplace: 1
Heating and Cooling
- Forced Air
- Central Air
Basement Information
- Walkout
Utility Information
- Sewer: City Sewer/Connected
- Fuel: Natural Gas
Parking
- Attached Garage
Stories
- 1
Living Area
- 5,100 sqft
Location
Disclaimer: The data relating to real estate for sale on this web site comes in part from the Broker Reciprocity SM Program of the Regional Multiple Listing Service of Minnesota, Inc. Real estate listings held by brokerage firms other than Minnesota Metro are marked with the Broker Reciprocity SM logo or the Broker Reciprocity SM thumbnail logo and detailed information about them includes the name of the listing brokers.Listing broker has attempted to offer accurate data, but buyers are advised to confirm all items.© 2026 Regional Multiple Listing Service of Minnesota, Inc. All rights reserved.
and detailed information about them includes the name of the listing brokers.Listing broker has attempted to offer accurate data, but buyers are advised to confirm all items.© 2026 Regional Multiple Listing Service of Minnesota, Inc. All rights reserved.
Based on information submitted to the MLS GRID as of 11/19/2026 20:10. All data is obtained from various sources and may not have been verified by broker or MLS GRID. Supplied Open House Information is subject to change without notice. All information should be independently reviewed and verified for accuracy. Properties may or may not be listed by the office/agent presenting the information.


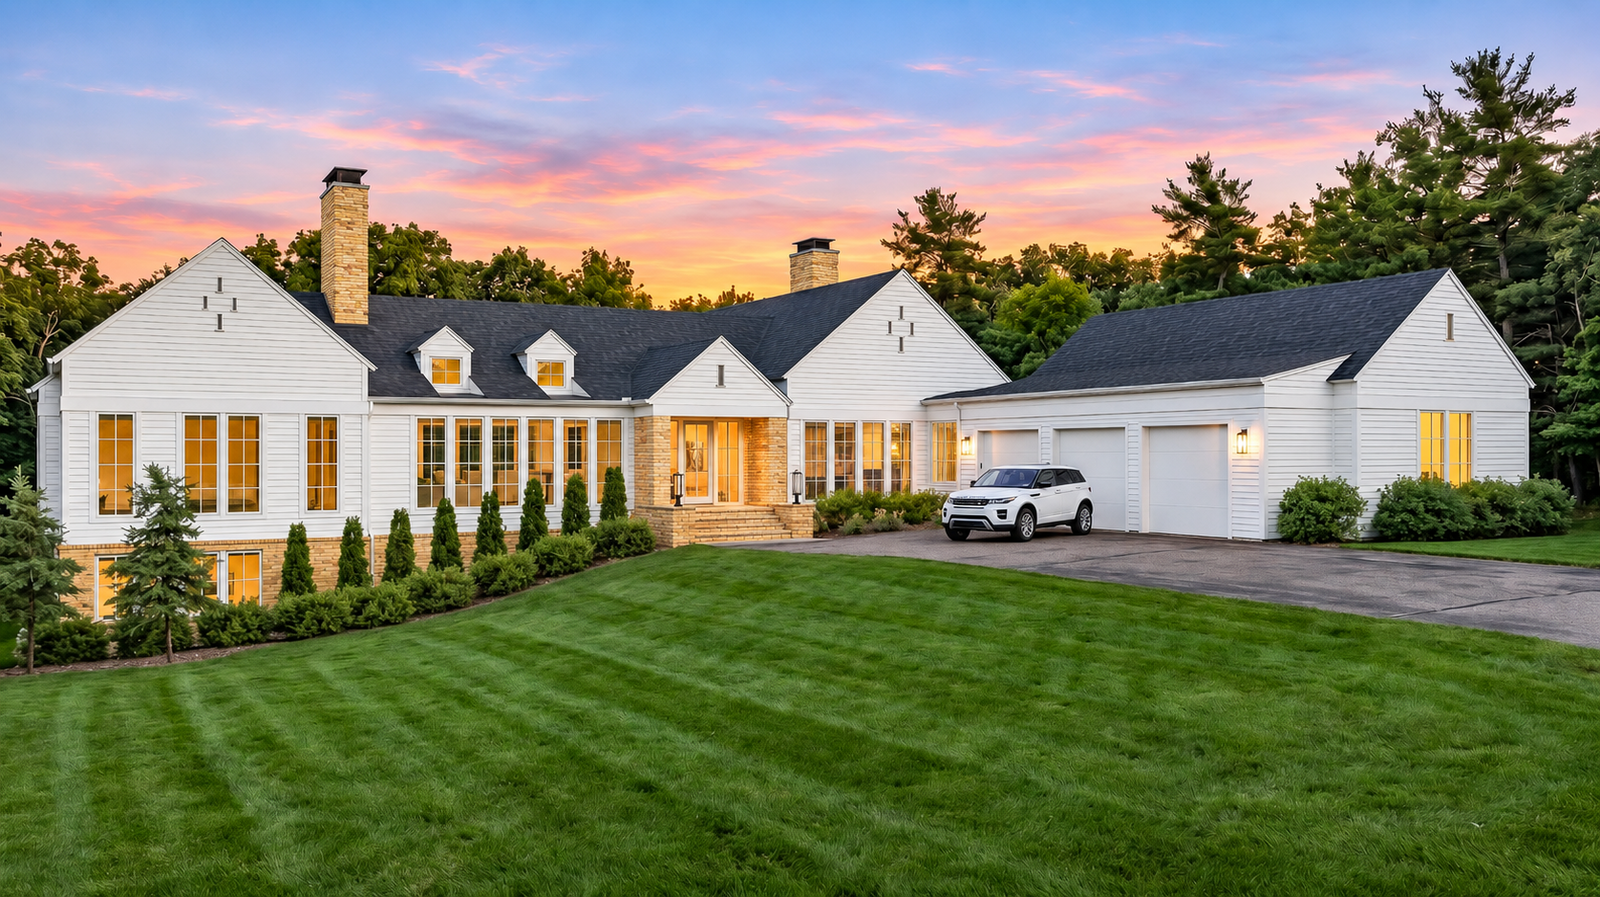
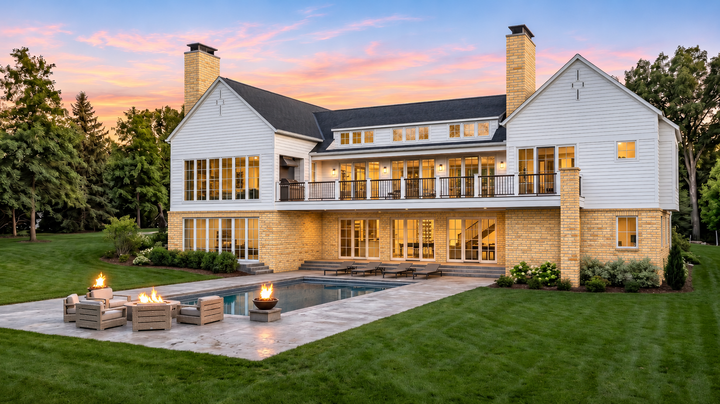
The exterior features crisp white siding, warm Chaska brick accents, and classic rooflines for a timeless look. The well-designed floor plan offers two bedrooms on the main level, with two additional bedrooms on the walkout lower level. Large windows bring in natural light and provide views of the private, tree-lined backyard. The walkout lower level offers additional living and entertaining space, with room for family and guests.
Optional features include an in-ground pool, four-season porch, golf simulator, and dedicated exercise room, providing the opportunity to further customize the home to fit your lifestyle.
Located in Shorewood and served by Minnetonka Schools, this is an opportunity to work with Urban Edge Homes and JMAD to create a home that reflects your style and needs. Plans are customizable, allowing buyers to make selections and modifications to suit their preferences.