
Listing Courtesy of:  NORTHSTAR MLS as distributed by MLS GRID / Listed By: Daniel "Dan" Payne, Coldwell Banker Realty
 NORTHSTAR MLS as distributed by MLS GRID / Listed By: Daniel "Dan" Payne, Coldwell Banker Realty
933 Riverdale Court Somerset, WI 54025
Active (1 Days)
$850,000 (USD)
OPEN HOUSE TIMES
-
OPENFri, Nov 203:30 pm - 5:30 pm
Description
MLS #:
7173836
7173836
Lot Size
2.56 acres
2.56 acres
Type
Single-Family Home
Single-Family Home
Year Built
2026
2026
Style
One
One
Views
River
River
School District
Somerset
Somerset
County
St. Croix County
St. Croix County
Listed By
Daniel "Dan" Payne, Coldwell Banker Realty
Source
NORTHSTAR MLS
Last checked Nov 19 2026 at 8:40 PM GMT+0000
NORTHSTAR MLS
Last checked Nov 19 2026 at 8:40 PM GMT+0000
Bathroom Details
- Full Bathrooms: 2
Interior Features
- Dishwasher
- Range
- Microwave
- Refrigerator
- Air-to-Air Exchanger
Subdivision
- Riverdale Estates
Property Features
- Fireplace: 0
Heating and Cooling
- Forced Air
- Central Air
Basement Information
- Walkout
- Drain Tiled
- Unfinished
- Sump Pump
- Storage Space
- Sump Basket
Exterior Features
- Roof: Age 8 Years or Less
- Roof: Architectural Shingle
Utility Information
- Sewer: Tank With Drainage Field, Private Sewer
- Fuel: Natural Gas
Parking
- Attached Garage
- Gravel
Stories
- 1
Living Area
- 1,856 sqft
Location
Disclaimer: The data relating to real estate for sale on this web site comes in part from the Broker Reciprocity SM Program of the Regional Multiple Listing Service of Minnesota, Inc. Real estate listings held by brokerage firms other than Minnesota Metro are marked with the Broker Reciprocity SM logo or the Broker Reciprocity SM thumbnail logo and detailed information about them includes the name of the listing brokers.Listing broker has attempted to offer accurate data, but buyers are advised to confirm all items.© 2026 Regional Multiple Listing Service of Minnesota, Inc. All rights reserved.
and detailed information about them includes the name of the listing brokers.Listing broker has attempted to offer accurate data, but buyers are advised to confirm all items.© 2026 Regional Multiple Listing Service of Minnesota, Inc. All rights reserved.
Based on information submitted to the MLS GRID as of 11/19/2026 20:40. All data is obtained from various sources and may not have been verified by broker or MLS GRID. Supplied Open House Information is subject to change without notice. All information should be independently reviewed and verified for accuracy. Properties may or may not be listed by the office/agent presenting the information.


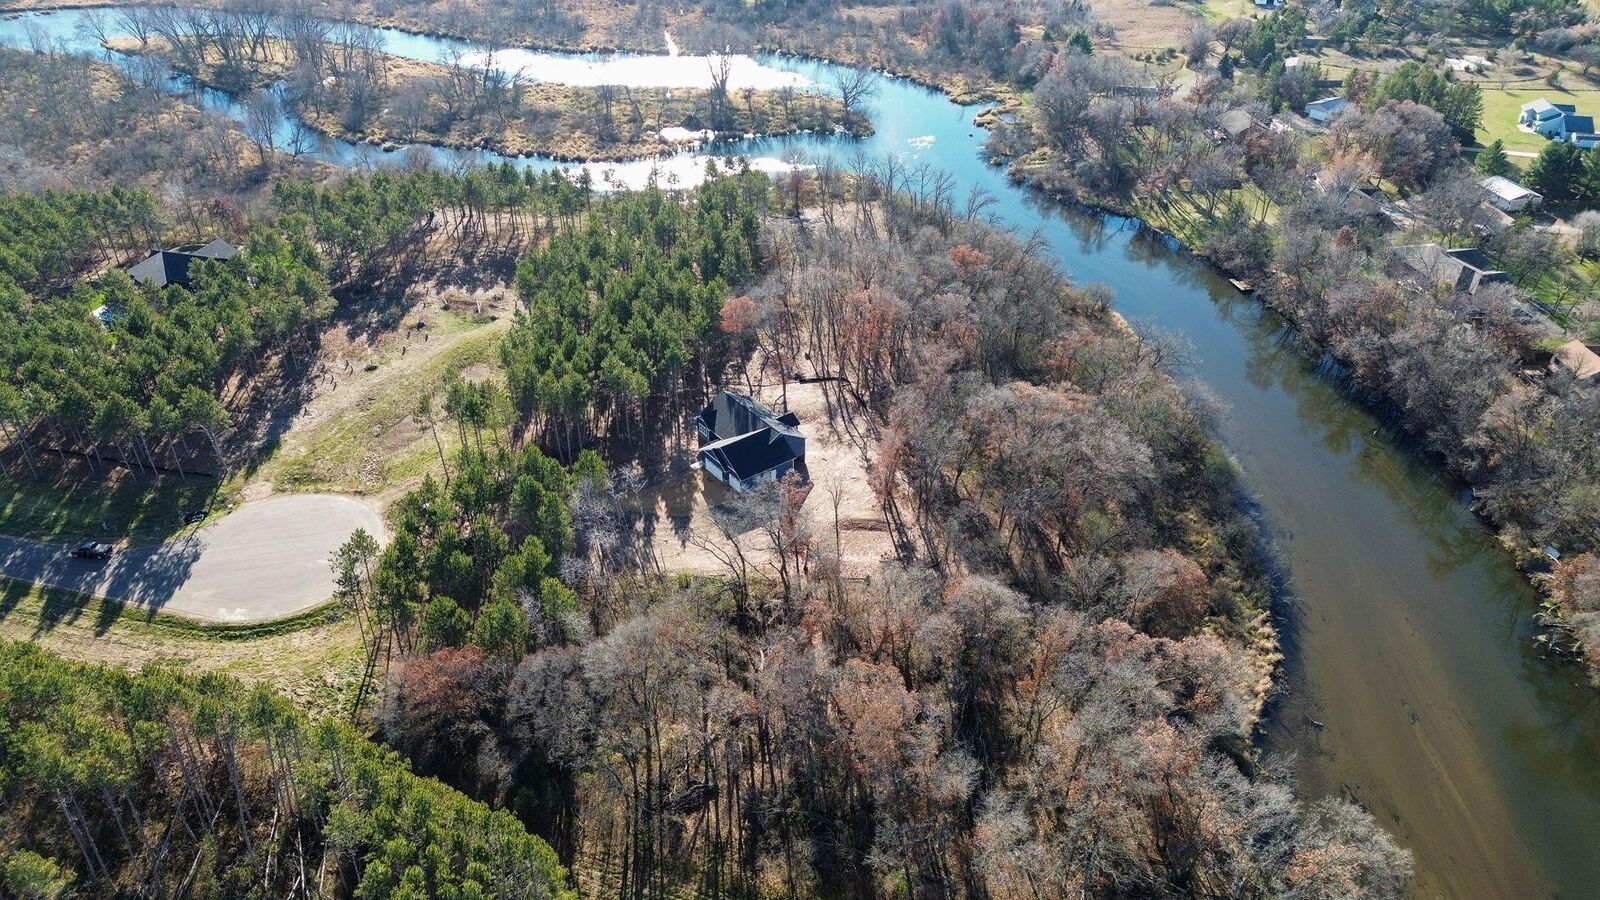
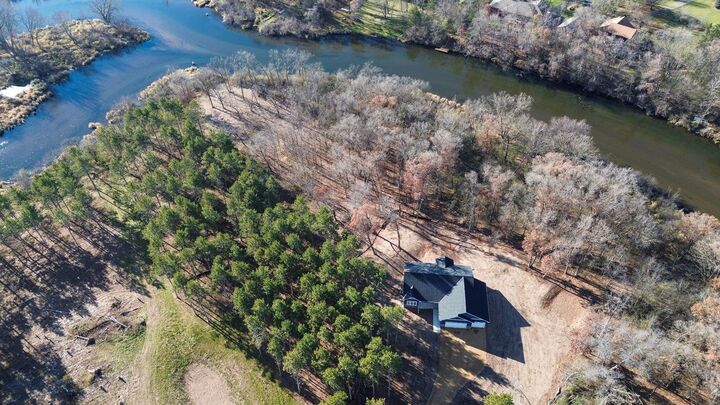
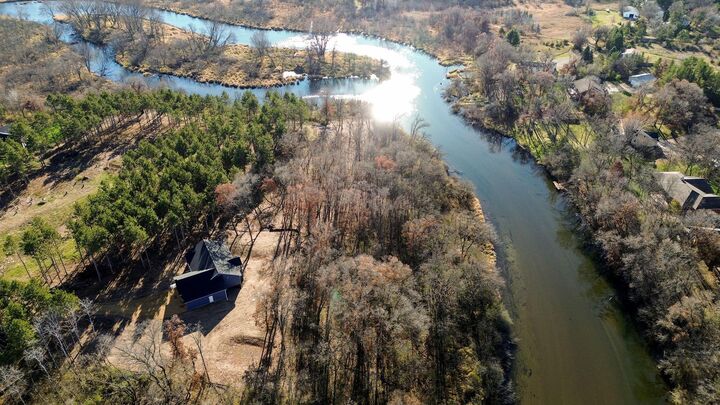
The attached garage spans approximately 1,000 square feet, providing substantial space for vehicles and storage. Nine-foot ceiling heights are found on both the main level and in the walkout unfinished basement. The basement includes a bathroom rough-in and space framed for a wet bar, offering a blank canvas ready for future finishing. The main floor and basement both benefit from the nine-foot ceiling height, adding to the overall sense of space. Enjoy quality features like solid core doors, enamel finished trim, Andersen windows, quality cabinets, quartz counters, and LP siding on the front! Properties like this don't come around too often, this wooded paradise could be yours to enjoy with low maintenance living.